
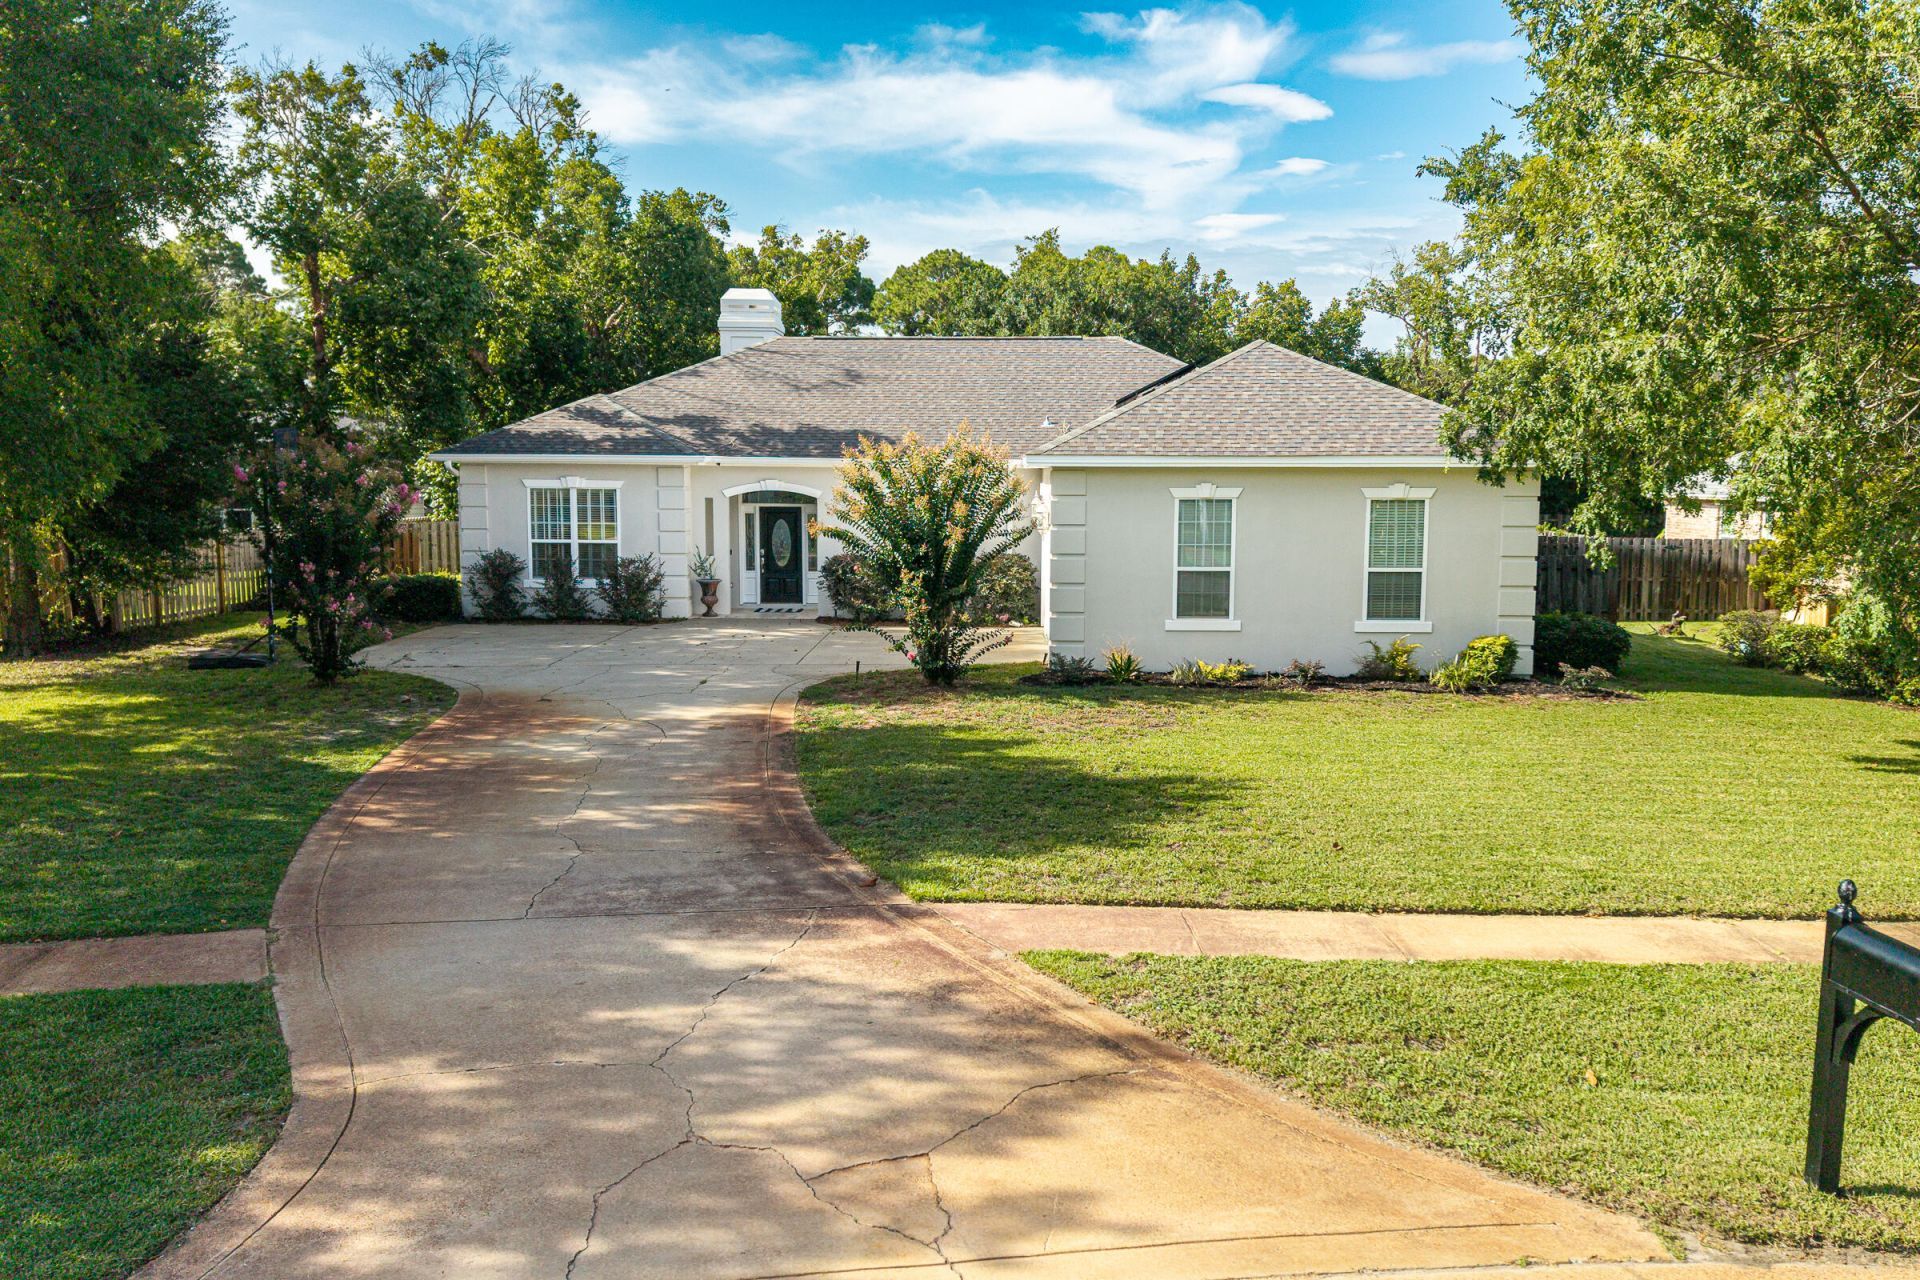
BEDS3
BATHS2 full 1 partial
SQUARE FEET2,150
MLS#1007939
STATUSActive
PROPERTY TYPEResidential - Single Family
SUBDIVISIONWINDSOR FOREST
Property Description
Welcome to this beautifully designed one-level home in the highly desirable Windsor Forest neighborhood of Destin. Featuring a sought-after split floor plan, this residence offers both privacy and functionality for everyday living. New hardwood flooring in French Oak flows throughout the home, creating a fresh, modern look that's both stylish and easy to maintain.The oversized primary suite serves as a relaxing retreat, complete with a grand ensuite bathroom featuring generous space to unwind. Guests will appreciate the convenient half bath, while the spacious kitchen is the heart of the home, offering a breakfast bar with ample seating that flows seamlessly into the living and dining areas--perfect for entertaining family and friends.Step outside to the screened porch, an ideal spot to enjoy your morning coffee or evening gatherings while overlooking the expansive backyard. With plenty of room to add a pool, the outdoor space offers endless possibilities for creating your own private oasis.Located in the established Indian Trail community, this home is just minutes from Destin's white-sand beaches, boating, shopping, dining, and top-rated schools, making it an exceptional place to call home.
Property Features
Property Type: Residential - Single Family
Cooling: Ceiling Fans, Central Air
Garage: 2
Heating: Natural Gas
Home Style: Traditional
Lot Size: 0.35 Acres
Stories: 1.0
Taxes: $2,742
Year Built: 1998
Feature Descriptions
Appliances: Auto Garage Door Opn, Central Vacuum, Cooktop, Dishwasher, Disposal, Dryer, Microwave, Oven Self Cleaning, Refrigerator W/IceMk, Washer, Water Heater - Gas
Exterior: Stucco
Financing Terms: Conventional
Flooring: Floor Hardwood, Floor Tile, Floor WW Carpet
Foundation: Slab
Interior: Breakfast Bar, Ceiling Crwn Molding, Ceiling Raised, Fireplace, Pantry, Pull Down Stairs, Split Bedroom, Upgraded Media Wing
Lot Dimensions: 100X150
Parcel Number: 00-2S-22-266A-0000-0490
Parking: Garage
Property Condition: Construction Complete
Road Frontage: City Street
Road Surface: Paved
Rooms Total: 12
Sewer: Public Sewer
Sub Type: Detached Single Family
Utilities: Electric, Gas - Natural, Phone, Public Water, TV Cable
Window: Window Treatment All, Double Pane Windows
Room Sizes
Great Room: 21 X 17 Level - First
Dining Room: 15 X 13 Level - First
Kitchen: 16 X 13 Level - First
Breakfast Room: 11 X 7 Level - First
Primary Bedroom: 20 X 16 Level - First
Primary Bathroom: 16 X 16 Level - First
Bedroom: 14 X 13 Level - First
Bedroom: 14 X 13 Level - First
Full Bathroom: 11 X 6 Level - First
Half Bathroom: 8 X 4 Level - First
Foyer: 9 X 6 Level - First
Laundry: 7 X 7 Level - First
Local Schools
High School: Fort Walton Beach
Middle School: Destin
Elementary School: Destin
Listed By / Shown By
Listed By
Agency Name: Pinnacle Beach Properties
Shown By
Agent Name: Jacob Edelman
Agent Phone: (850) 499-2727
Agency Title: Premier Property Group

Estimate Your Payment
Estimated Payment
$ 1,927.63 per month $1,502.26 Principal & Interest $228.50 Property Tax $196.88 Homeowner's InsuranceChange Payment Information
Privacy Policy / DMCA Notice / ADA Accessibility


This site is hosted, designed and copyright
© 1994 - 2026 by
Delta Media Group, Inc. -- Patent Pending --
4071 Burning Tree Drive | MLS# 1007939
This single family home located at 4071 Burning Tree Drive, Destin, FL 32541 is currently listed for sale with an asking price of $675,000. This property was built in 1998 and has 3 bedrooms and 2 full and 1 partial baths with 2150 sq. ft. Burning Tree Drive is located in the WINDSOR FOREST subdivision. Search WINDSOR FOREST real estate on jacobedelman.premierfl.com today.